

8 Biltmore Estates Unit 124: A First-Floor Residence on the 10th Hole
Updated: Oct 7
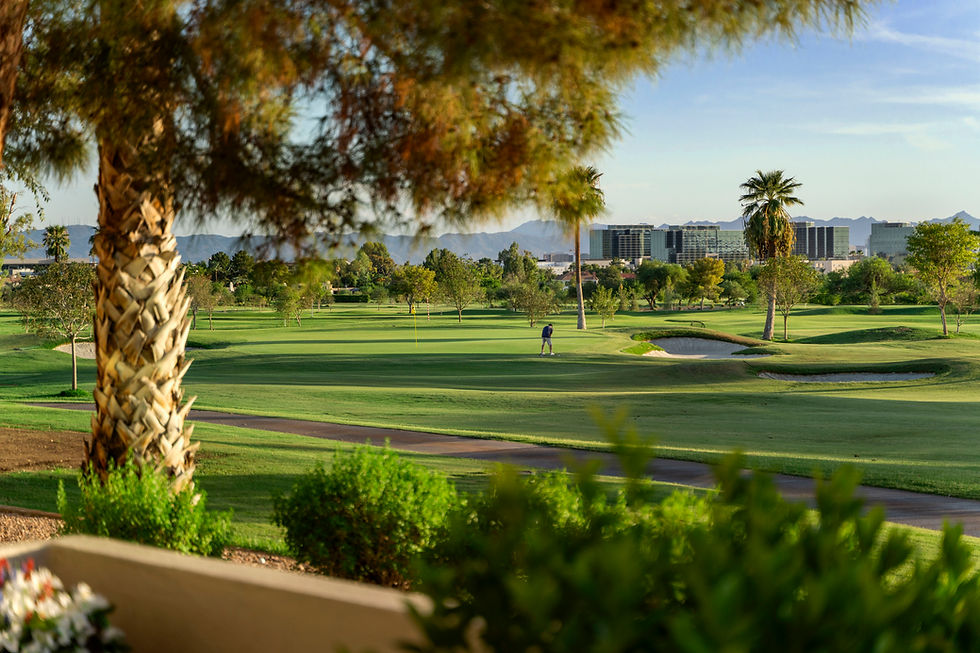
At 8 Biltmore Estates, almost everyone watches the golf course from a balcony. In Unit 124, you open a wall of glass and walk onto it. The patio sits level with the 10th hole, the skyline is straight ahead, and the sun sets right in front of you. There are only a handful of residences in this community that do that, and this is the one at the south end where the views open up and the traffic thins out.
Why the first floor is the whole story
In a golf course building, the ground floor is usually the compromise. Here it is the upgrade.
The extended patio opens straight to the fairway, so the living space does not stop at the glass. Floor to ceiling doors connect the great room, the fireplace, and the seating area to the patio as one continuous room. You are not looking down at the course from three stories up. You are sitting on it.
The south end position is the second half of that. It buys unobstructed golf course, skyline, and sunset views, and it buys privacy, which is the rarer of the two in a community this walkable.
First floor, directly on the 10th hole, at the quiet end of the property. Three things that almost never show up in the same unit.
Price $1,595,000 | Home 2,376 sq ft | Layout 2 bd + den |
Baths 2.5 | Level First floor | Parking Underground |
Views Course, skyline, sunset | Frontage 10th hole | Steps None |
Turnkey, and actually turnkey
The residence is fully upgraded and meticulously maintained, which in this price range should mean something specific rather than something vague. Here it means an oversized kitchen island, quartz countertops, custom cabinetry with pullouts, and a Sub-Zero and Wolf appliance package.
For a buyer who is buying a second home or a lock and leave, that matters more than square footage. Nobody wants to land at Sky Harbor and start a renovation. This one you furnish, or do not, and start using.

Two suites that do not share a wall
The primary suite opens to the same patio and the same course and skyline views, with a spacious bath and two walk in closets.
The second bedroom suite is positioned privately away from the main living area and has its own east facing patio, so it catches morning light while the primary catches sunset. Guests get their own entrance to the outdoors and their own side of the residence. The den sits with it and flexes into an office, a media room, or a third living space depending on the week.
The short version: guests are genuinely separate, and both suites have their own outdoor space.
The community
8 Biltmore Estates sits directly on the Estates golf course, one of two 18 hole public courses inside the Biltmore. The clubhouse includes a catering kitchen, and the community has a fitness center, a heated pool and spa, an outdoor kitchen, and underground parking.
Underground parking is the amenity people underrate until their first July. It is also part of why this building works so well for owners who are here part of the year and gone the rest.

Living in the Biltmore
This is the heart of the Arizona Biltmore area. The Arizona Biltmore resort, Biltmore Fashion Park, the restaurants, and the golf are all a short distance away, and you can walk to most of it.
The Biltmore has held its position as one of Phoenix's most recognized addresses for decades, and the reason is the same now as it was then. It is central, it is green, it is walkable, and it is minutes from Sky Harbor. For a buyer who wants Phoenix without a commute and without a yard, this pocket has very little competition.
8 Biltmore Estates Unit 124: frequently asked questions
How much is 8 Biltmore Estates Unit 124? It is offered at $1,595,000 by ONE Team Scottsdale. The residence is 2,376 square feet with 2 bedroom suites plus a den and 2.5 baths on a single level. |
Where is Unit 124 within 8 Biltmore Estates? It is a first-floor residence positioned directly along the 10th hole of the Estates golf course, toward the south end of the property. That location delivers unobstructed course, Phoenix skyline, and sunset views along with added privacy. |
How big is the residence? It is 2,376 square feet with 2 bedroom suites plus a den and 2.5 baths, all on one level. |
Does the patio open to the golf course? Yes. The extended patio opens directly to the course, and floor to ceiling doors connect the great room, fireplace, and seating area to it. The second bedroom suite has its own separate east facing patio. |
What appliances does the kitchen have? A Sub-Zero and Wolf package, paired with an oversized island, quartz countertops, and custom cabinetry with pullouts. |
What amenities does the community offer? A clubhouse with catering kitchen, fitness center, heated pool and spa, outdoor kitchen, and underground parking. |
Is this a good lock and leave? Yes. It is turnkey and fully upgraded, on one level with no interior steps, with underground parking and community maintained grounds, which is why this building draws second-home and seasonal owners. |
See 8 Biltmore Estates Unit 124 in person
If you would like the full photo gallery, the video tour, or a private showing, we would love to walk you through it.
SCHEDULE A SHOWING NOW https://www.liveinthebiltmore.com
Shay Noonan · ONE Team Scottsdale oneteamscottsdale.com


Comments