

27686 N 65th Way: They Gave Up a Bedroom on Purpose, and It Made the House

Most remodels chase the bedroom count, because that is what buyers filter on. This one went the other direction. A bedroom was deliberately given up to build a true primary wing, and what came back is an oversized closet, a primary laundry with a full sink and built-in storage, and a bathroom with a walk-in shower that most homes twice this price do not have. Every decision in this house was made by someone who was thinking about living in it, not listing it.

Rebuilt, not refreshed
This was a studs-out remodel, and the receipts are on the county record and the MLS both.
In 2025 the home got two new HVAC systems, new plumbing, new electrical, new exterior irrigation, new windows and multi-pane sliders, new flooring throughout, new cabinetry, a new kitchen, and new baths. Not a paint-and-counters flip. The mechanical spine of the house is new.
That is the difference between a home that shows well for a year and one you can own for fifteen without a project list.
2025: new HVAC (two systems), plumbing, electrical, irrigation, windows, sliders, floors, cabinetry, kitchen, baths. The whole thing.
Price$2,500,000 | Home3,762 sq ft | Lot0.73 acres |
Beds3 | Baths3.5 | LevelSingle story |
Garage3 car | Built2003 | HOA$130/month |
BuilderToll Brothers | PoolPrivate | Lot typeCul-de-sac |
Two kitchens, two dishwashers, three refrigerators
Read that again, because it is not a typo and it is not common.
The chef's kitchen was reworked around the appliances rather than the other way around. A six burner gas range with a griddle. A double oven. Quartz slab counters with a seamless single slab island.
Then behind it, a full butler's pantry with its own refrigerator, its own sink, and its own dishwasher. That is a second working kitchen, hidden from the room where your guests are standing.
Anyone who has hosted twenty people knows exactly what that solves. The mess has somewhere to go. The prep happens out of sight. The main kitchen stays a room people want to stand in instead of a staging area you are apologizing for.

The primary wing
This is the trade that defines the floor plan, and it is worth understanding before you look at the bedroom count.
Instead of a third secondary bedroom, the owner built a wing. An oversized, magazine worthy closet. A primary laundry with a full sink and built-in storage, so laundry never crosses the rest of the house. A gun safe. And a primary bathroom built around a large walk-in shower, with a separate tub, double vanity, and a private toilet room.
If you are two people, or two people who host, that math is obviously correct. You use the closet every single day. You use the third guest bedroom four times a year.
The short version: this is a 3 bedroom home because someone chose it to be. That choice is the reason the primary suite is what it is.
Single level, on a cul-de-sac, backing common area
No stairs anywhere. One interior level, 3,762 square feet of it, on a 0.73 acre cul-de-sac lot with east/west exposure that borders common area rather than another house.
Single level at this size is its own scarcity in North Scottsdale. Add the cul-de-sac position, the common area behind you, and a three car garage, and the practical stuff is handled before you get to any of the finishes.
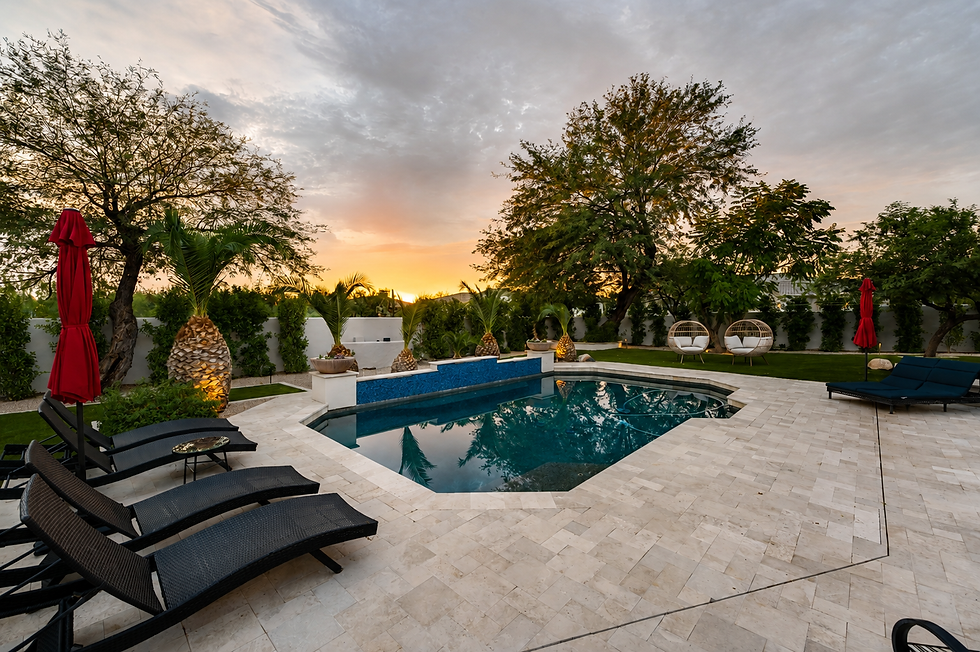
White oak wide plank floors run throughout. The living room fireplace was reimagined, and the new multi-pane sliders open the living space straight to the backyard and the sunset views.

The Santa Barbara backyard
The backyard was built to be lived in, not photographed once.
There is an oversized covered patio, an outdoor fireplace, a built-in BBQ, turf and pavers, a private pool, a hot tub, and an outdoor shower. Desert landscaping in front, grass in back, auto timer irrigation on both.
Facing west on this lot means the sunsets are the reason you are out there in the first place.
Saguaro Highlands, and what is around it
Saguaro Highlands is a gated Toll Brothers community at Dynamite and Scottsdale Road, with a community park and pickleball courts. Dues are $130 a month, with no special assessment and no transfer fee, which is genuinely low for a gated community with lots this size.
The Brown's Ranch and Pinnacle Peak trailheads are under ten minutes away, and so is the Loop 101, along with Whole Foods, Buck and Rider, and the new Cardinals training facility. Kierland Commons is about fifteen minutes.
The home is in the Cave Creek Unified School District and feeds Desert Sun Academy, Sonoran Trails Middle, and Cactus Shadows High.
27686 N 65th Way: frequently asked questions
How much is 27686 N 65th Way? It is offered at $2,500,000 by ONE Team Scottsdale. The home is 3,762 square feet with 3 bedrooms and 3.5 baths on a 0.73 acre cul-de-sac lot in gated Saguaro Highlands. |
Is the home single level? Yes. It is one interior level with no stairs, 3,762 square feet, plus a three car garage. |
Why is a home this size only 3 bedrooms? By design. A bedroom was given up to build a true primary wing, which added an oversized closet and a primary laundry with a full sink and built-in storage. The layout was built for how the owners live rather than for the bedroom count. |
What was included in the remodel? It was taken to the studs. In 2025 the home received two new HVAC systems, new plumbing, new electrical, new exterior irrigation, new windows and multi-pane sliders, new white oak wide plank flooring, all new cabinetry, a fully reworked chef's kitchen, and new baths. |
Is there really a second kitchen? Yes. Behind the chef's kitchen there is a full butler's pantry with its own refrigerator, sink, and dishwasher. The home has two kitchens, two dishwashers, and three refrigerators. |
What are the HOA dues? $130 per month, with no special assessment and no HOA transfer fee. Saguaro Highlands is gated and includes a community park and pickleball courts. |
What is in the backyard? An oversized covered patio, an outdoor fireplace, a built-in BBQ, turf and pavers, a private pool, a hot tub, and an outdoor shower, with west facing sunset views. |
What schools serve the home? The property is in the Cave Creek Unified School District and feeds Desert Sun Academy, Sonoran Trails Middle School, and Cactus Shadows High School. Boundaries can change, so we recommend confirming current assignments with the district. |
See 27686 N 65th Way in person
If you would like the full photo gallery, the video tour, or a private showing, we would love to walk you through it.
SCHEDULE A SHOWING: www.liveinnorthscottsdaleaz.com
Shay Noonan · ONE Team Scottsdale oneteamscottsdale.com


Comments